

Address
5316 W 132 Street, Overland Park, KS
Price
$ 720,000
Property Attributes
- MLS#2642965
- TypeSingle Family
- Listing Status Active
- CountyJOHNSON - KS
- CityOverland Park
- Area340 - N=I-435 - S=135th - E=State Ln - W=Pflumm
- NeighborhoodWynnewood
- Zip66209
- StyleTraditional
- Year Built1993
- Taxes$ 11315
- Price$ 720,000
- Bedrooms4
- Full Bathrooms4
- Half Bathrooms1
- Sqr Footage4052
- Lot Size0.35 Acres
Data Source:
Heartland MLS (HMLS)
Property Description
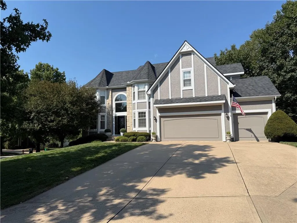
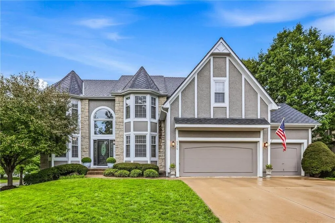
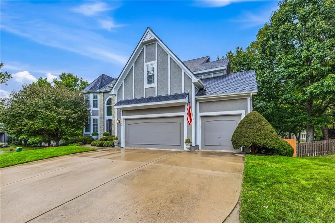
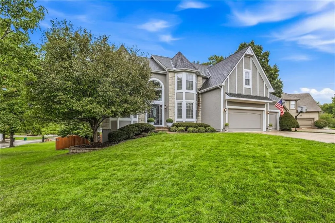
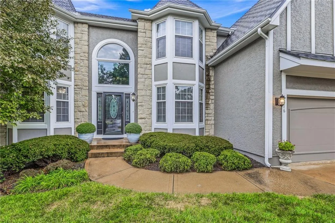
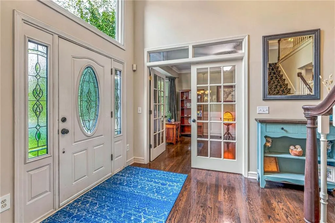
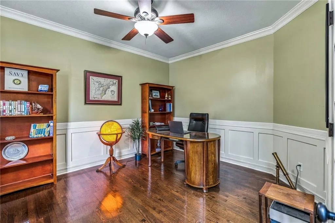
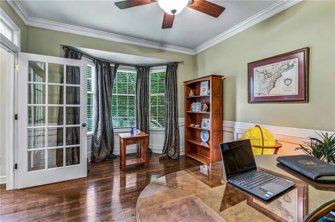
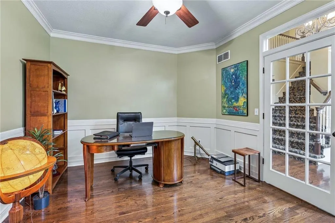
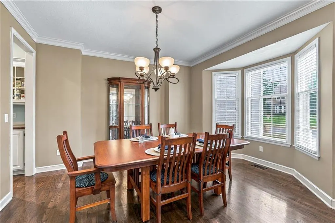
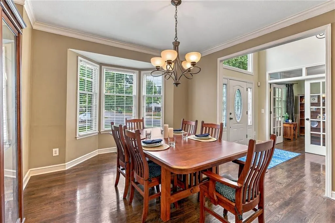
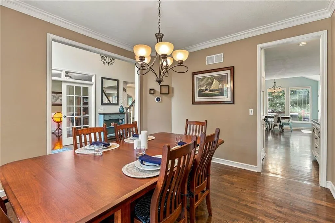
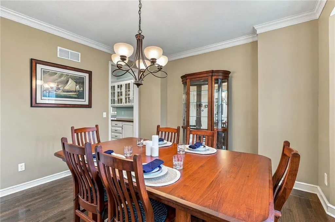
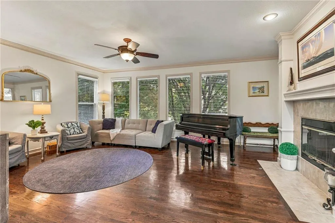
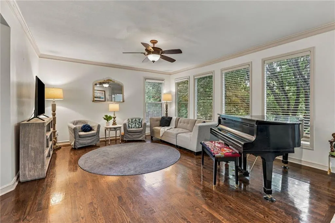
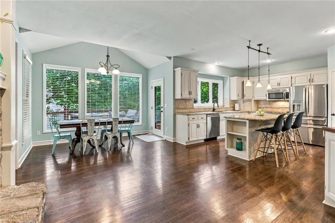
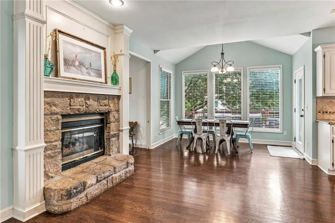
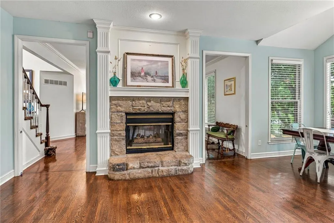
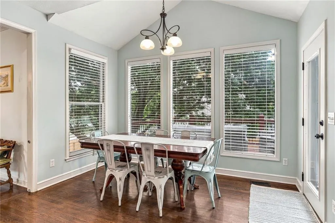
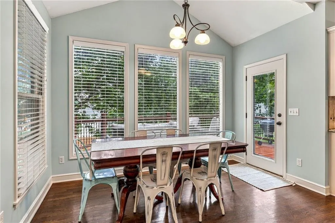
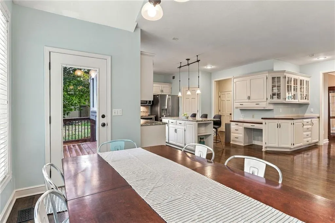
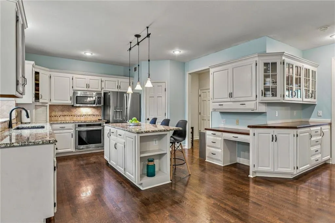
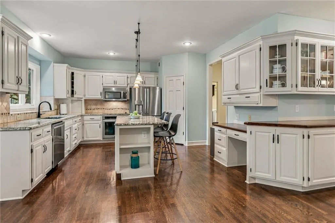
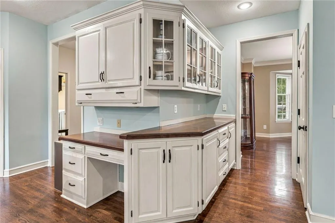
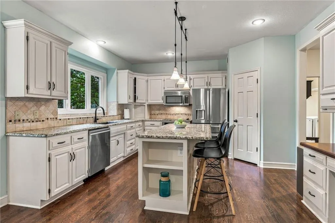
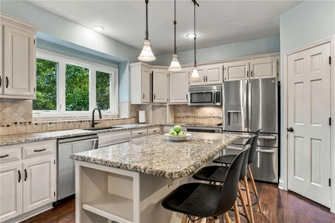
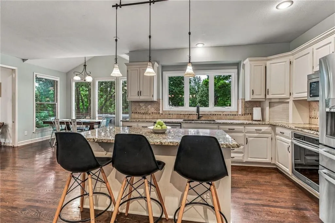
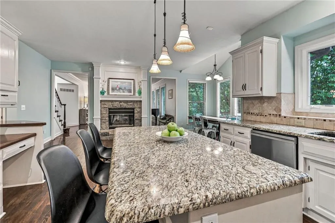
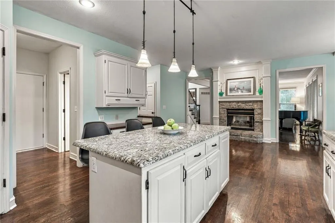
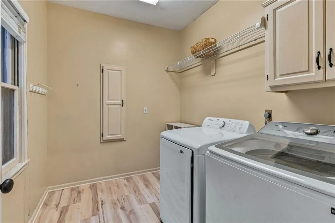
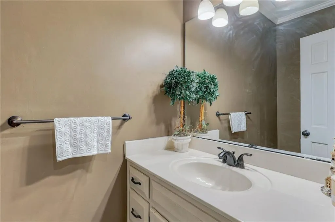
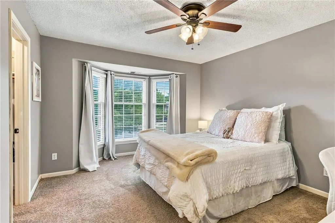
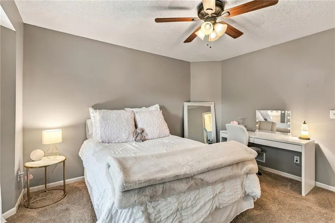
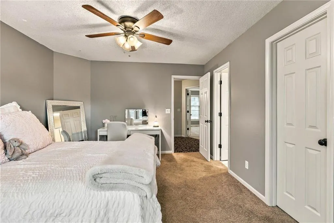
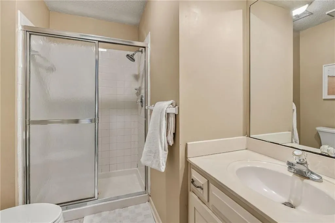
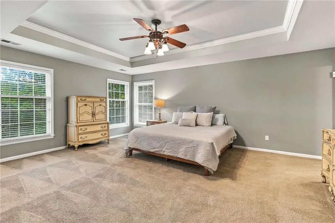
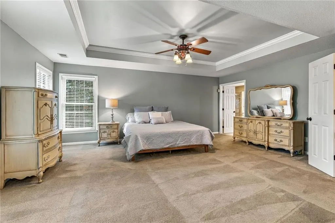
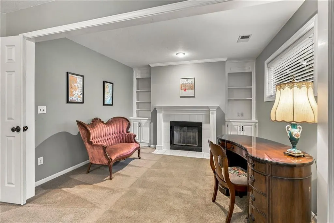
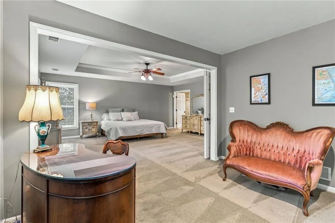
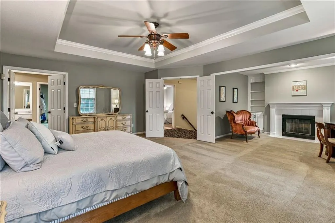
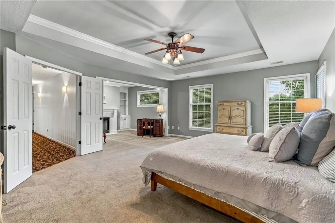
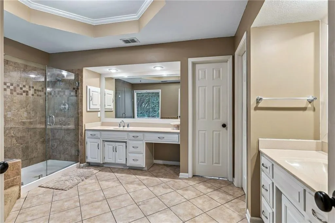
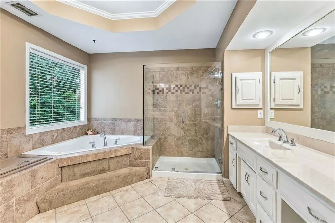
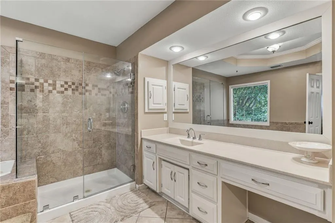
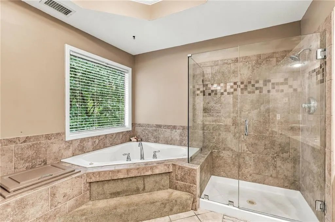
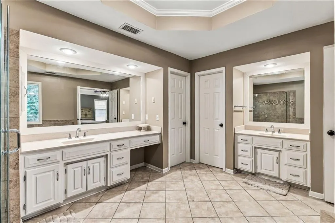
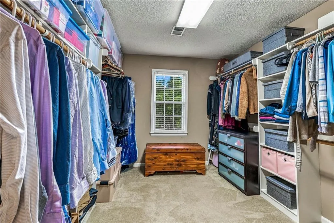
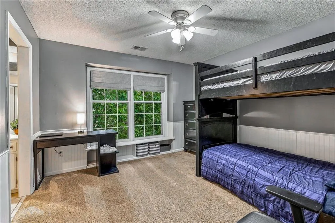
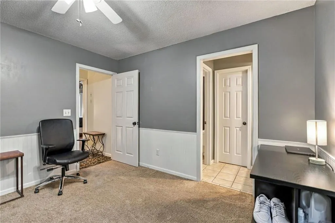
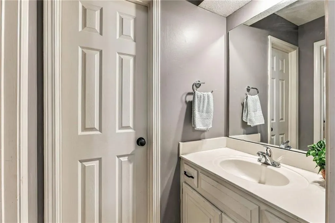
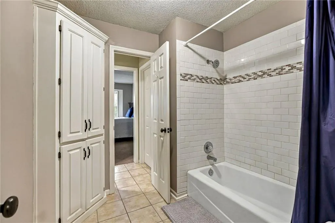
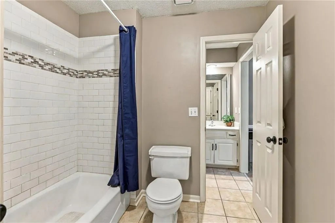
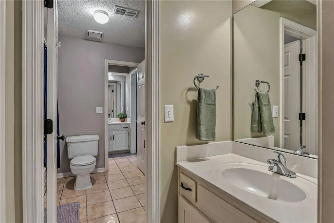
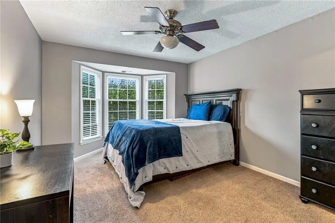
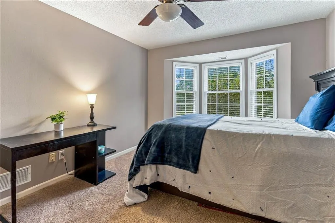
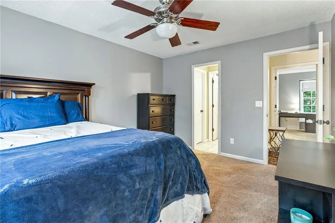
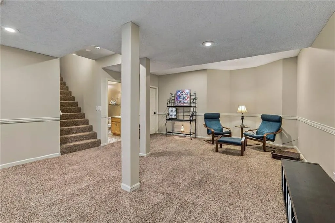
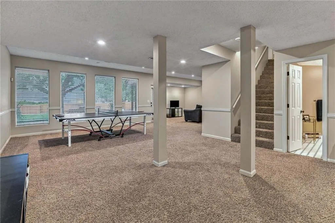
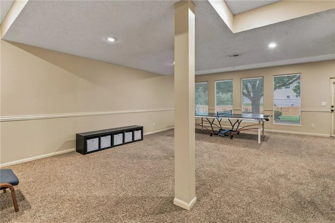
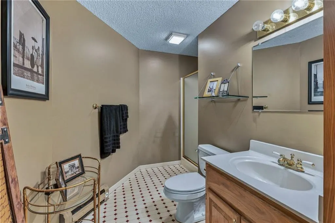
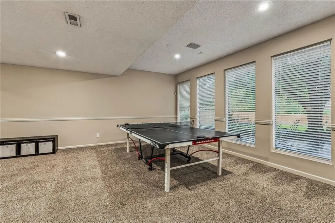
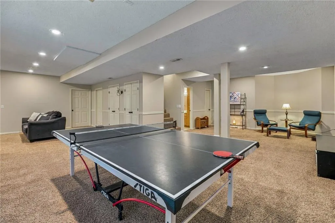
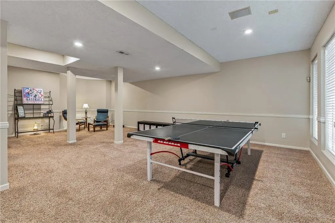
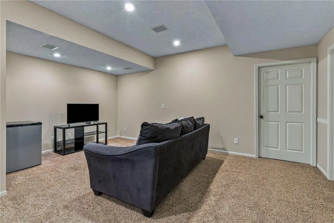
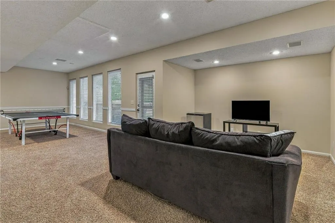
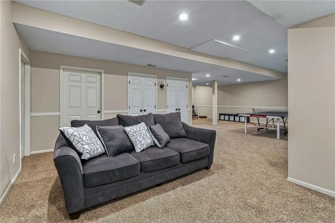
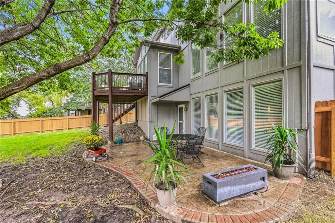
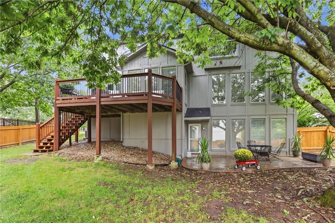
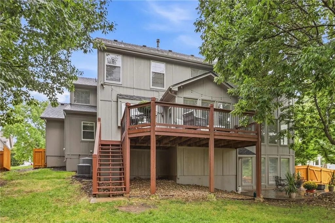
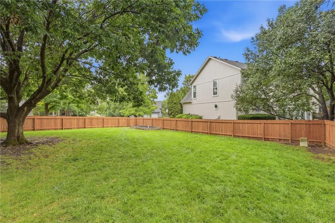
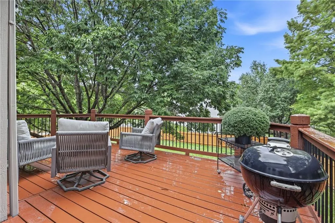
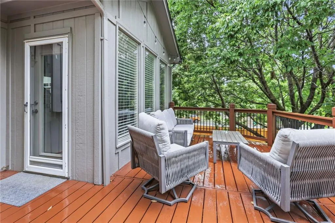
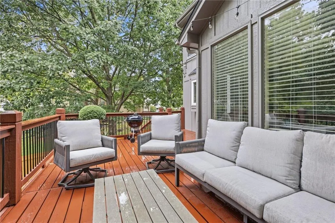
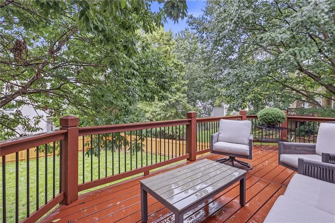
MOVE-IN READY! NEW NEW NEW! EXTERIOR & INTERIOR PAINT, NEW ROOF, NEW HV/AC, PLUS A PRIVACY FENCE! Two story ENTRY greets you with hardwood floors. Formal DINING ROOM on your right with bay windows and a cut out for a hutch. A private OFFICE is on your left with French doors. GREAT ROOM features a cozy see-thru fireplace with a wall of floor to ceiling windows overlooking the backyard. The light & bright spacious KITCHEN has tons of cabinet & granite counter tops, a pantry, island plus a vaulted breakfast room with HEARTH ROOM with see thru fireplace. There is a spacious LAUNDRY ROOM off of the kitchen with new LVP flooring & a laundry chute. The only half bath is located off the kitchen as well. The second floor features 3 secondary BEDROOMS with walk-in closets. Two bedrooms have a jack-n-jill bath each with their own private sink plus linen closet within shower/toilet area. The third bedroom features a private shower. The PRIMARY BEDROOM will not disappoint! VERY MASSIVE with a private SITTING ROOM with built-ins with another fireplace. The WALKOUT lower level features the 4th 3/4 bathroom, FAMILY ROOM & REC ROOM. There is sooo much storage in this home! The fully fenced yard has a newly stained deck & private patio.
| Elementary School | Middle School | High School |
|---|---|---|
| Overland Trail Elementary School | Overland Trail Middle School | Blue Valley North High School |
| Price History | |
|---|---|
| 9/28/2026 | Listed $720,000 |
General Features
| Living Area | 4052 |
|---|---|
| Sewer | Public Sewer |
| Heating | Natural Gas |
| Cooling | Electric |
| Possession | Negotiable |
| Roof | Composition |
| Appliances | Dishwasher,Disposal,Humidifier,Microwave |
| HOA Fee | 840 |
| Garage Spaces | 3 |
| Association Fee Includes | Curbside Recycle,Trash |
| Patio/Porch Features | Deck,Patio |
| Architectural Style | Traditional |
| Construction Materials | Board & Batten Siding,Stone & Frame,Stucco |
| Year Built | 1993 |
| Property Subtype | Single Family Residence |
| Ownership | Estate/Trust |
| Assoc Fee Paid Per | Annually |
| County | Johnson,KS |
| Property Type | Residential |
| Association Amenities | Pool |
| HOA | Yes |
| Subdivision Name | Wynnewood |
| Garage Y/N | Yes |
| Full Baths | 4 |
| Status | Active |
| Directions | Nall to 133rd Street,East to Birch North to 132nd St to home on corner |
| High School | Blue Valley North |
| City | Overland Park |
| Association Name | Wynnwood |
| High School District | Blue Valley |
| MLS Area | 340 - N=I-435;S=135th;E=State Ln;W=Pflumm |
| Lot Size Units | Square Feet |
| Lot Size Square Feet | 15246 |
| Listing Terms | Cash,Conventional |
| Elementary School | Overland Trail |
| Middle/Junior High School | Overland Trail |
| Public Remarks | MOVE-IN READY! NEW NEW NEW! EXTERIOR & INTERIOR PAINT,NEW ROOF,NEW HV/AC,PLUS A PRIVACY FENCE! Two story ENTRY greets you with hardwood floors. Formal DINING ROOM on your right with bay windows and |
| Standard Status | Active |
| In Flood Plain | No |
| HMS_MaintenanceProvidedYN | No |
Interior Features
| Interior Amenities | Ceiling Fan(s),Kitchen Island,Painted Cabinets,Pantry,Walk-In Closet(s) |
|---|---|
| Basement | Finished,Full,Walk-Out Access |
| Flooring | Carpet |
| Total Fireplaces | 2 |
| Fireplace Features | Great Room,Primary Bedroom |
| Basement (Y/N) | Yes |
| Air Conditioning Y/N | Yes |
| Fireplace Y/N | Yes |
| Above Grade Finished Area | 3102 |
| Half Baths | 1 |
| Laundry Features | Laundry Room,Main Level |
| Total Bedrooms | 4 |
| Below Grade Finished Area | 950 |
| Dining Area Features | Breakfast Area,Formal |
| Floor Plan Features | 2 Stories |
Exterior Features
| Parking Features | Attached,Garage Door Opener,Garage Faces Front |
|---|---|
| Lot Features | City Lot,Corner Lot,Cul-De-Sac |
| Water Source | Public |
| Lot Size Area | 15246 |
Amenities
- Foreclosure
- Views
- Short Sale
- New Construction
- Adult 55+
- Lease To Own
- No HOA Fees
- Furnished
- Primary On Main
- Air Conditioning
- Seller Finance
- Green
- Fixer Upper
- Horse
- Golf
- Fireplace
- Deck
- Garage
- Basement
- Pool
Property vs Single Family Average in 66209
Price
Taxes
Year Built

 The information displayed on this page is confidential, proprietary, and copyrighted information of Heartland Multiple Listing Service, Inc. (